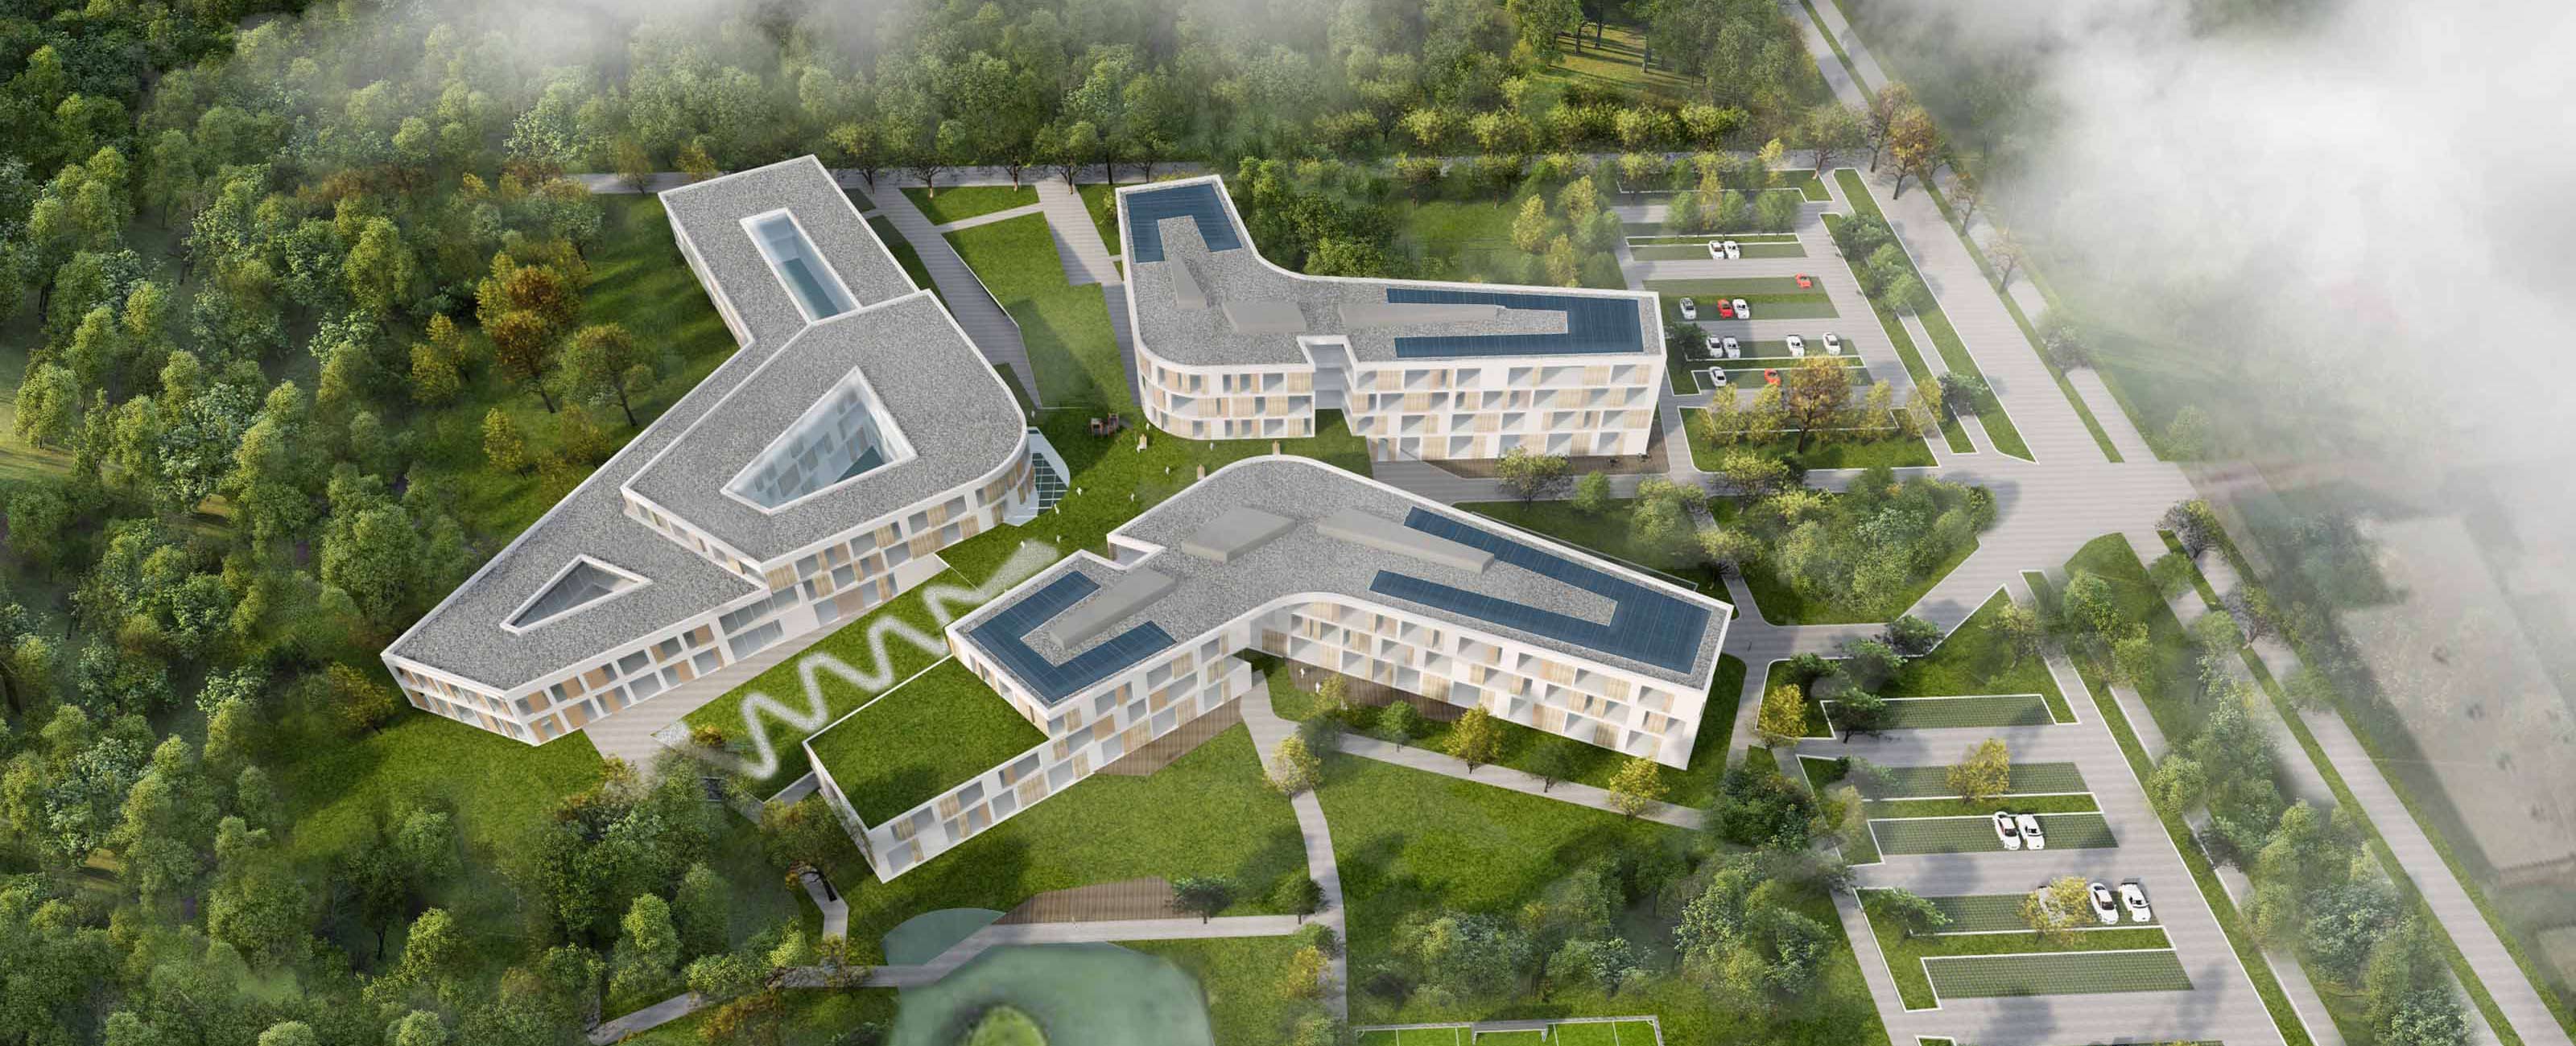
Revalidation campus for children and adults
The new Revapolis is an oasis of calm where young and old, residents, visitors, staff and locals can recharge their batteries
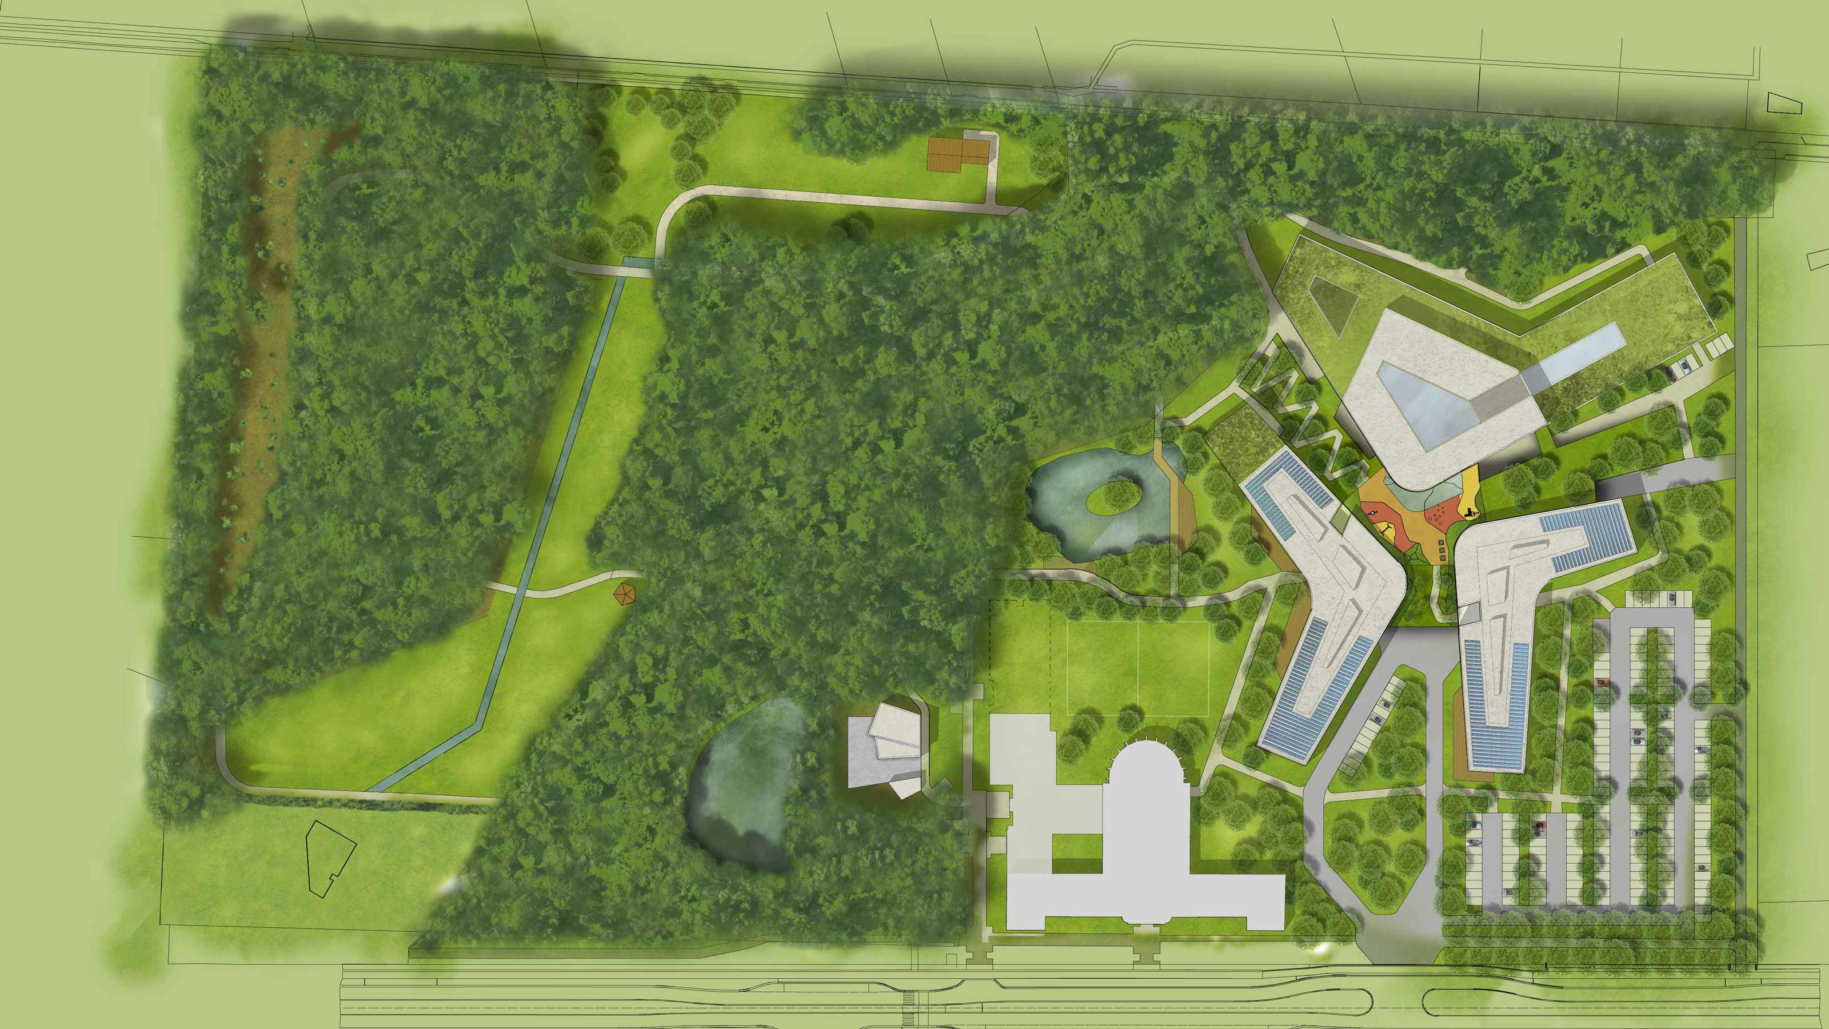
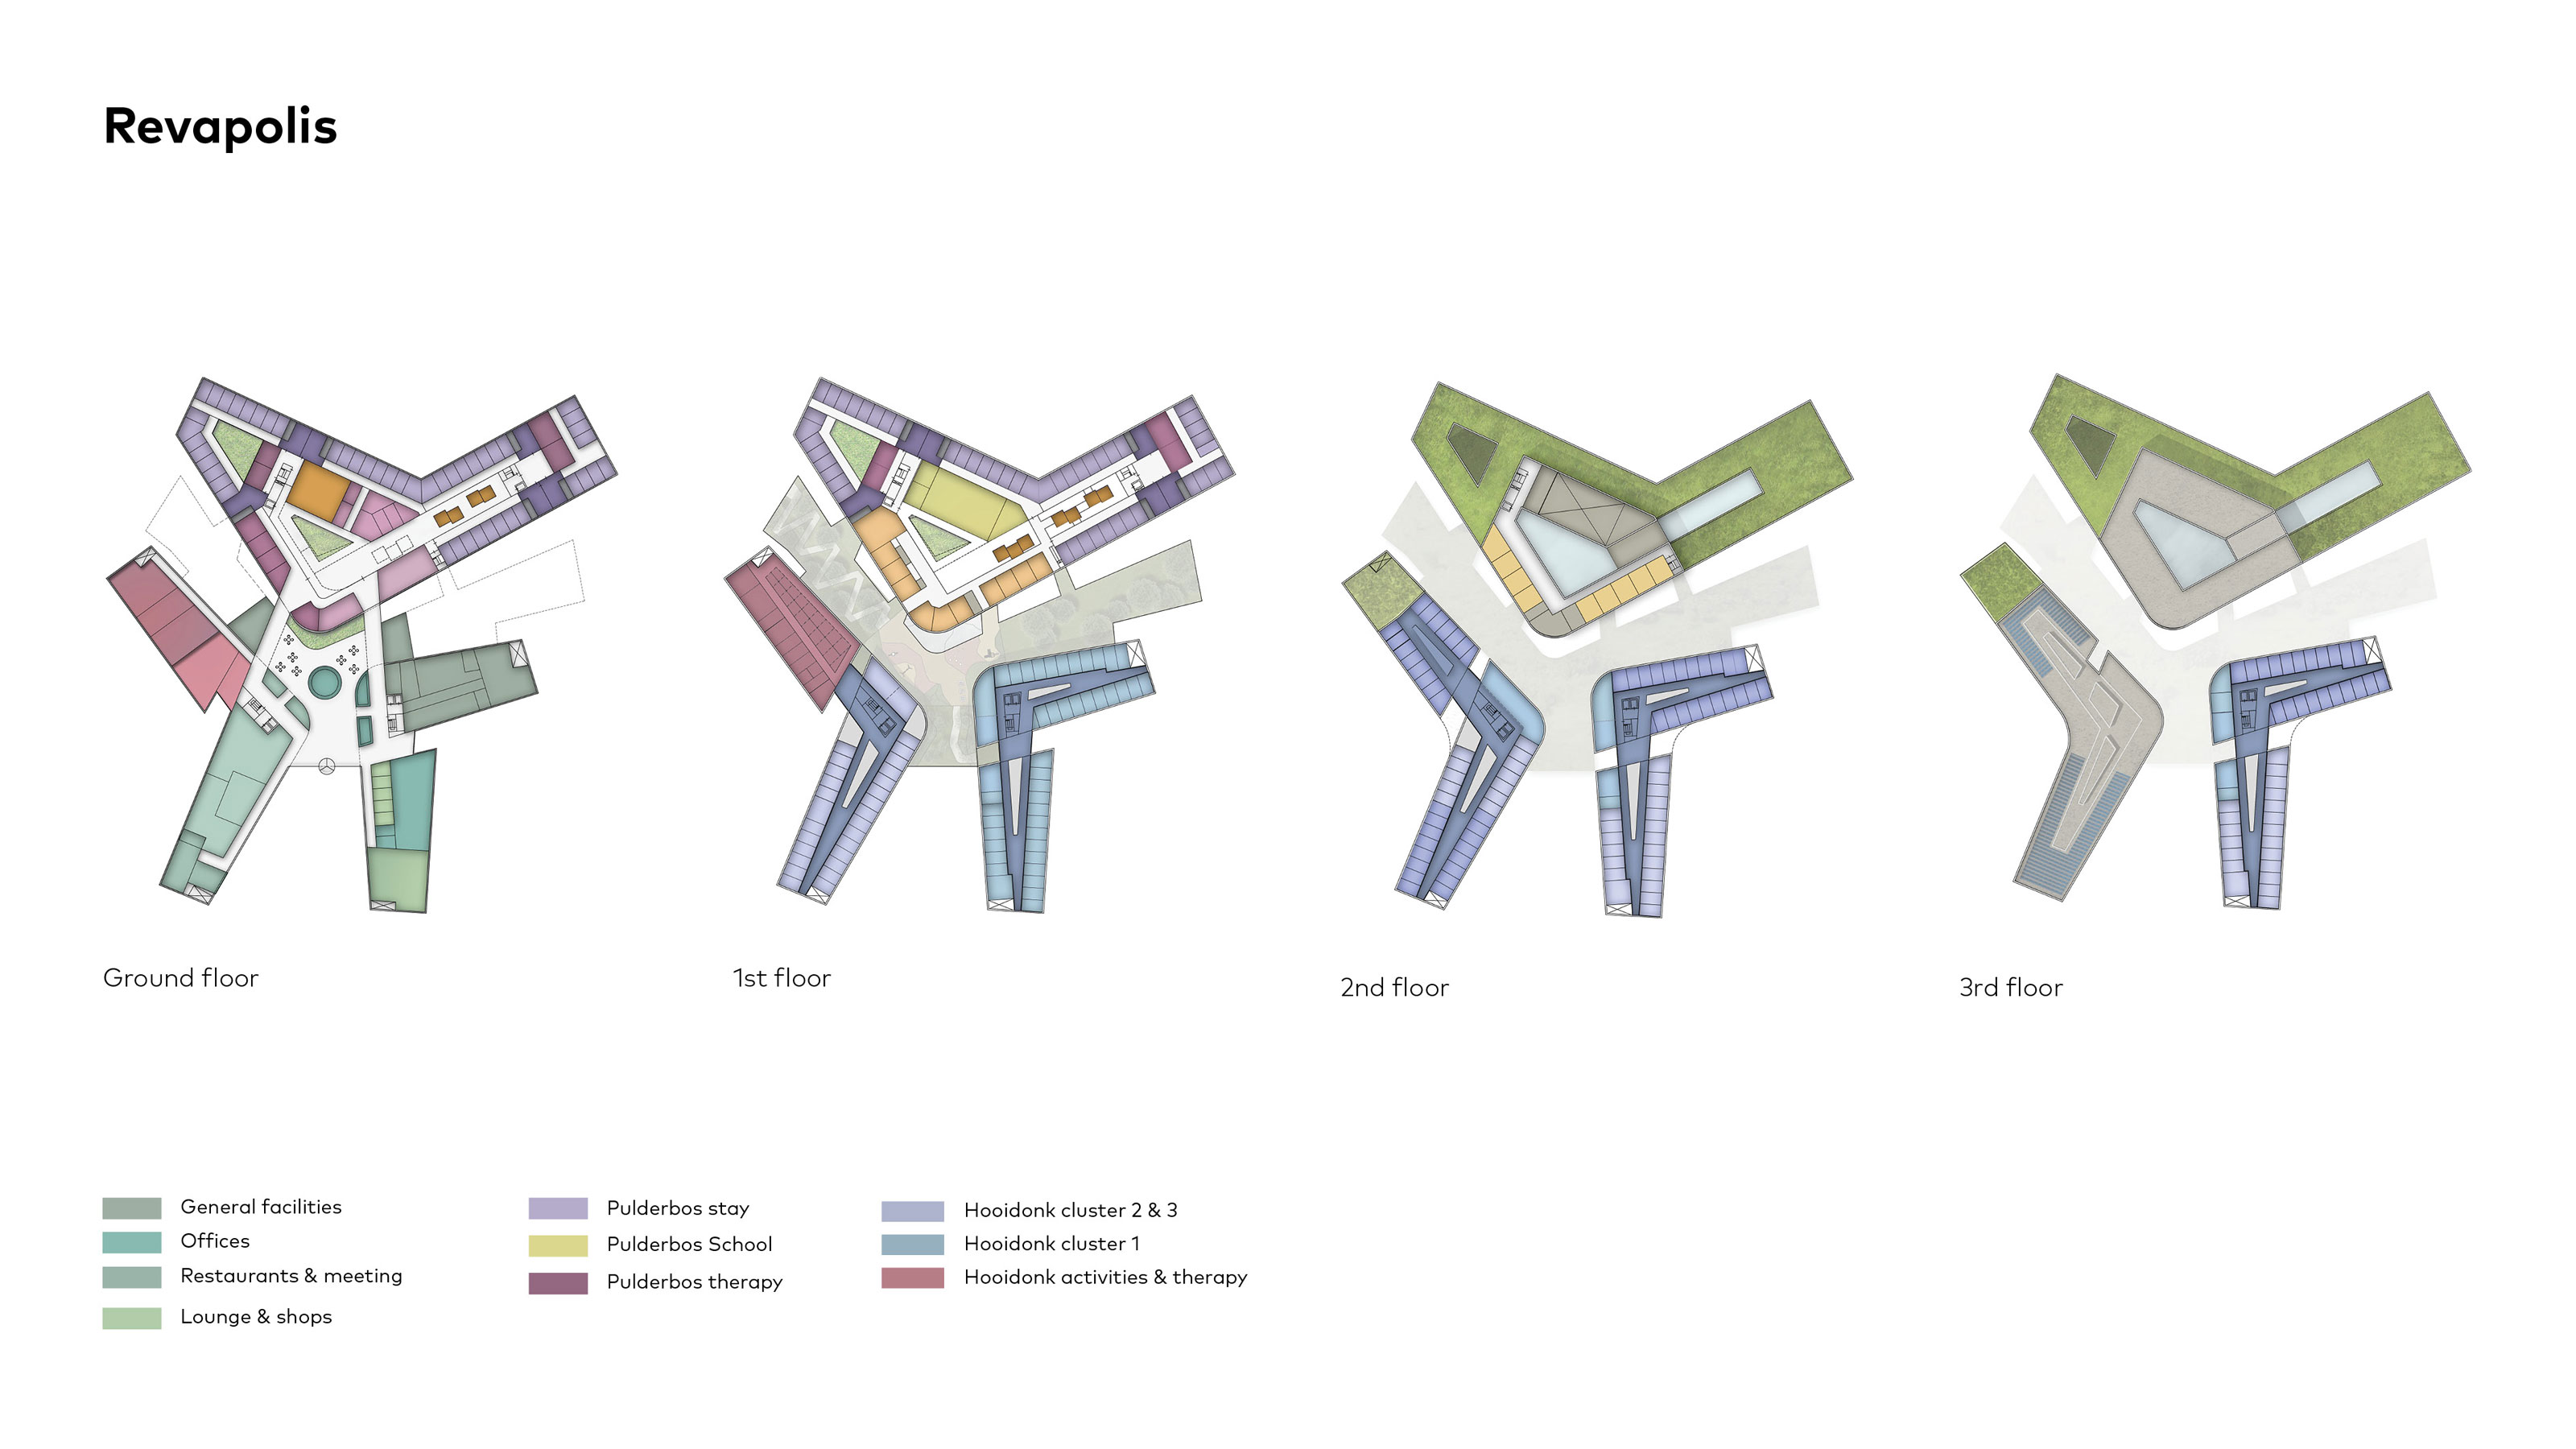
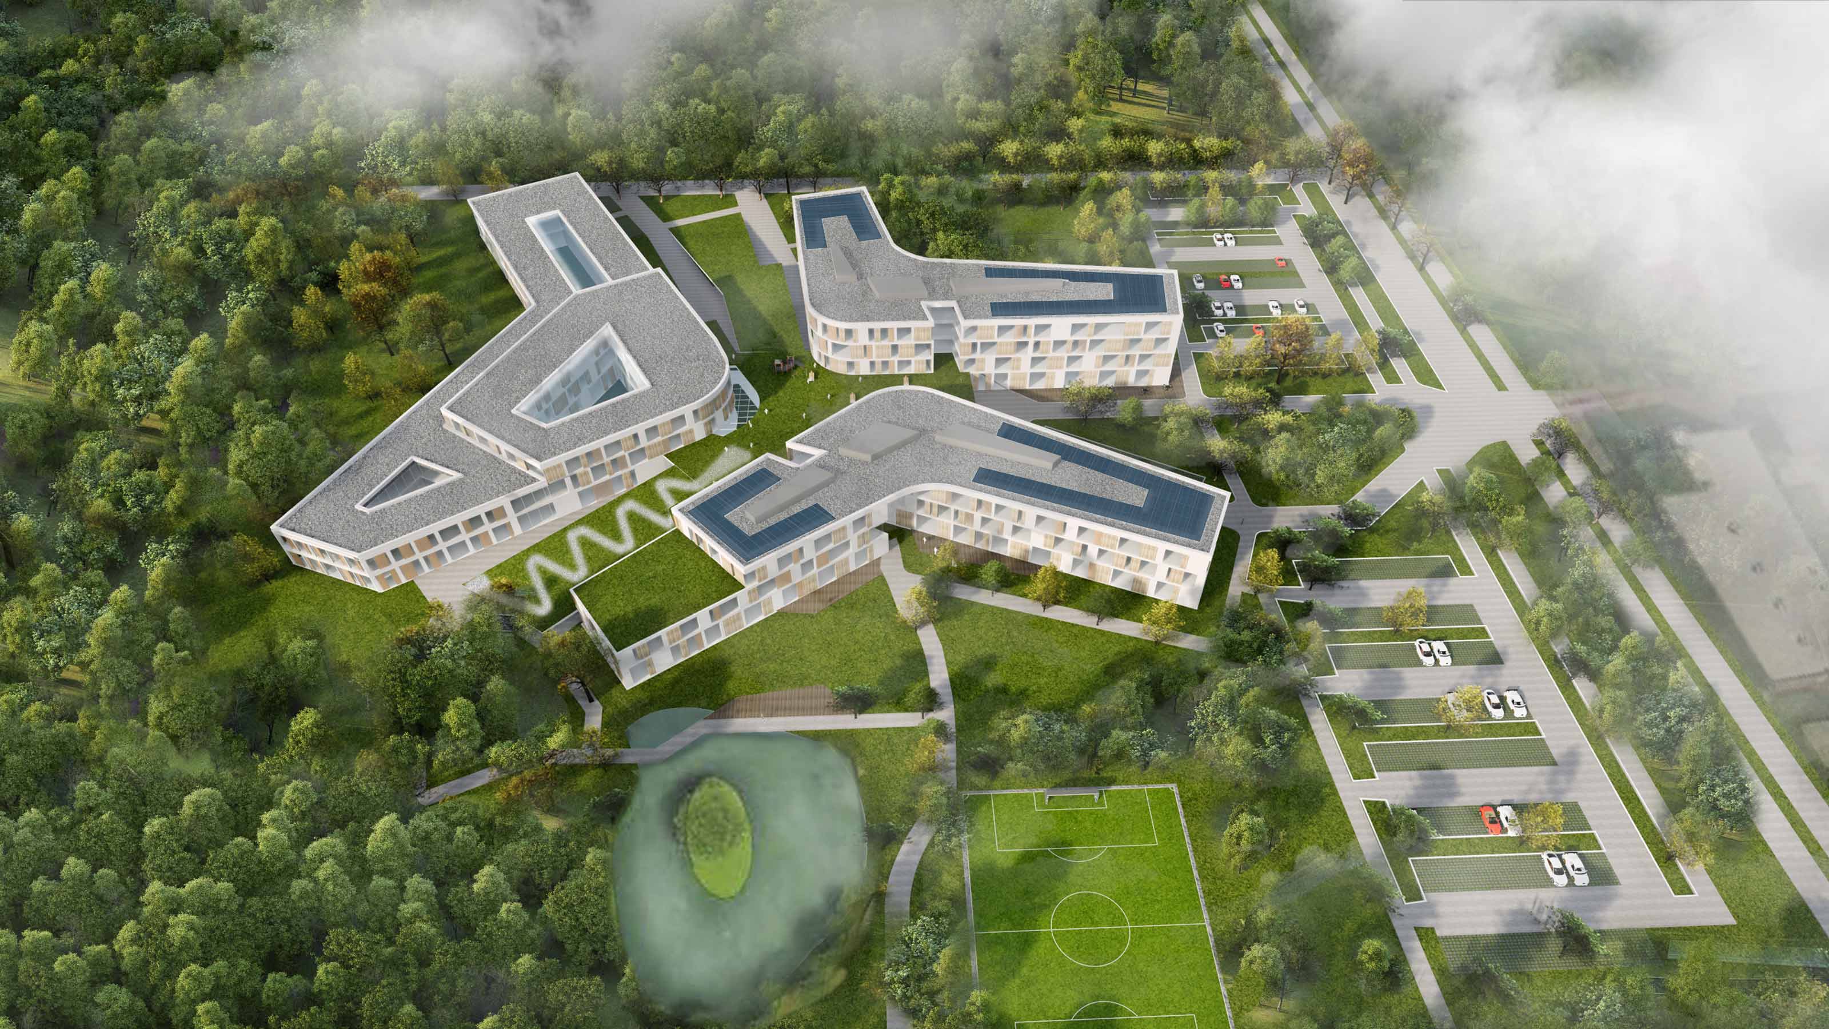
Revapolis is conceived as a tranquil, green campus where children, adults, visitors, and staff can recover and regain energy. The campus is an initiative by Zorgverblijf Hooidonk and Pulderbos, together forming an integrated knowledge centre for rehabilitation and recovery. EGM developed a vision in which both organisations come together on a single campus, while maintaining their individual identities and allowing space for knowledge exchange, collaboration, and shared facilities.
A campus with a shared village heart
The campus brings together two healthcare worlds: that of children and adolescents, and that of adults. While their contexts differ, both focus on recovery and reintegration into society.
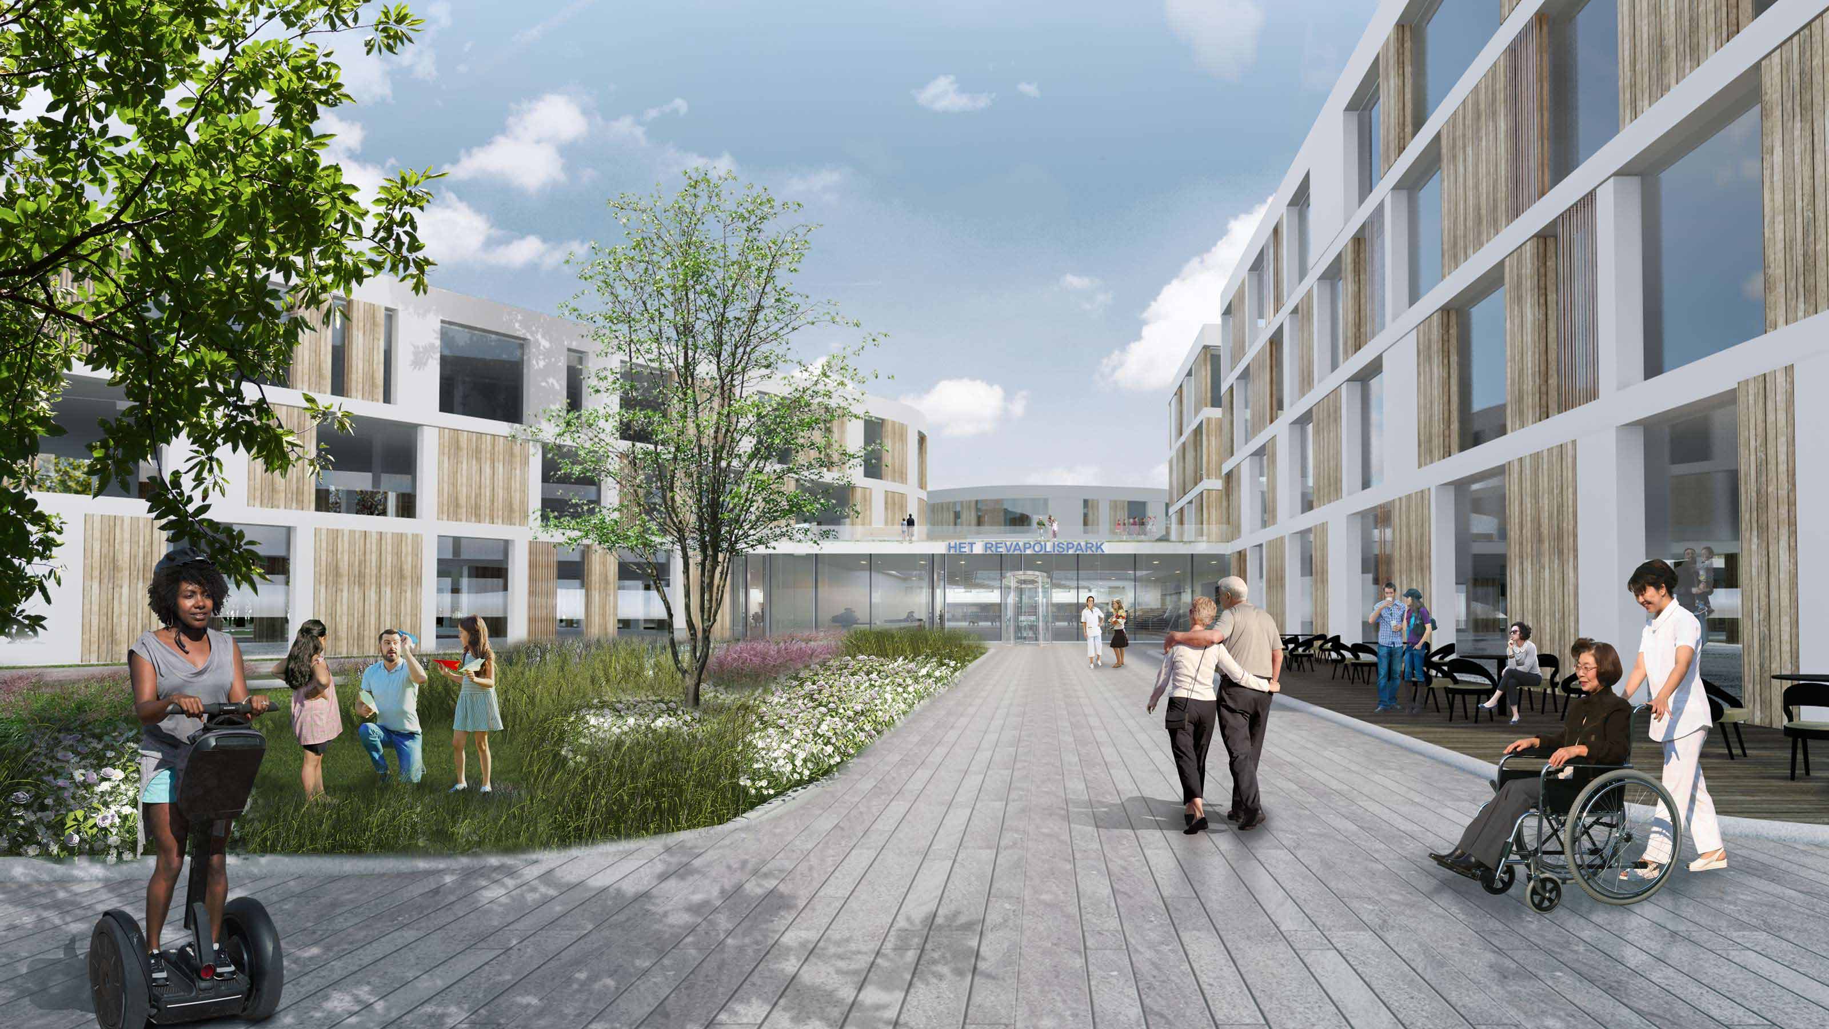
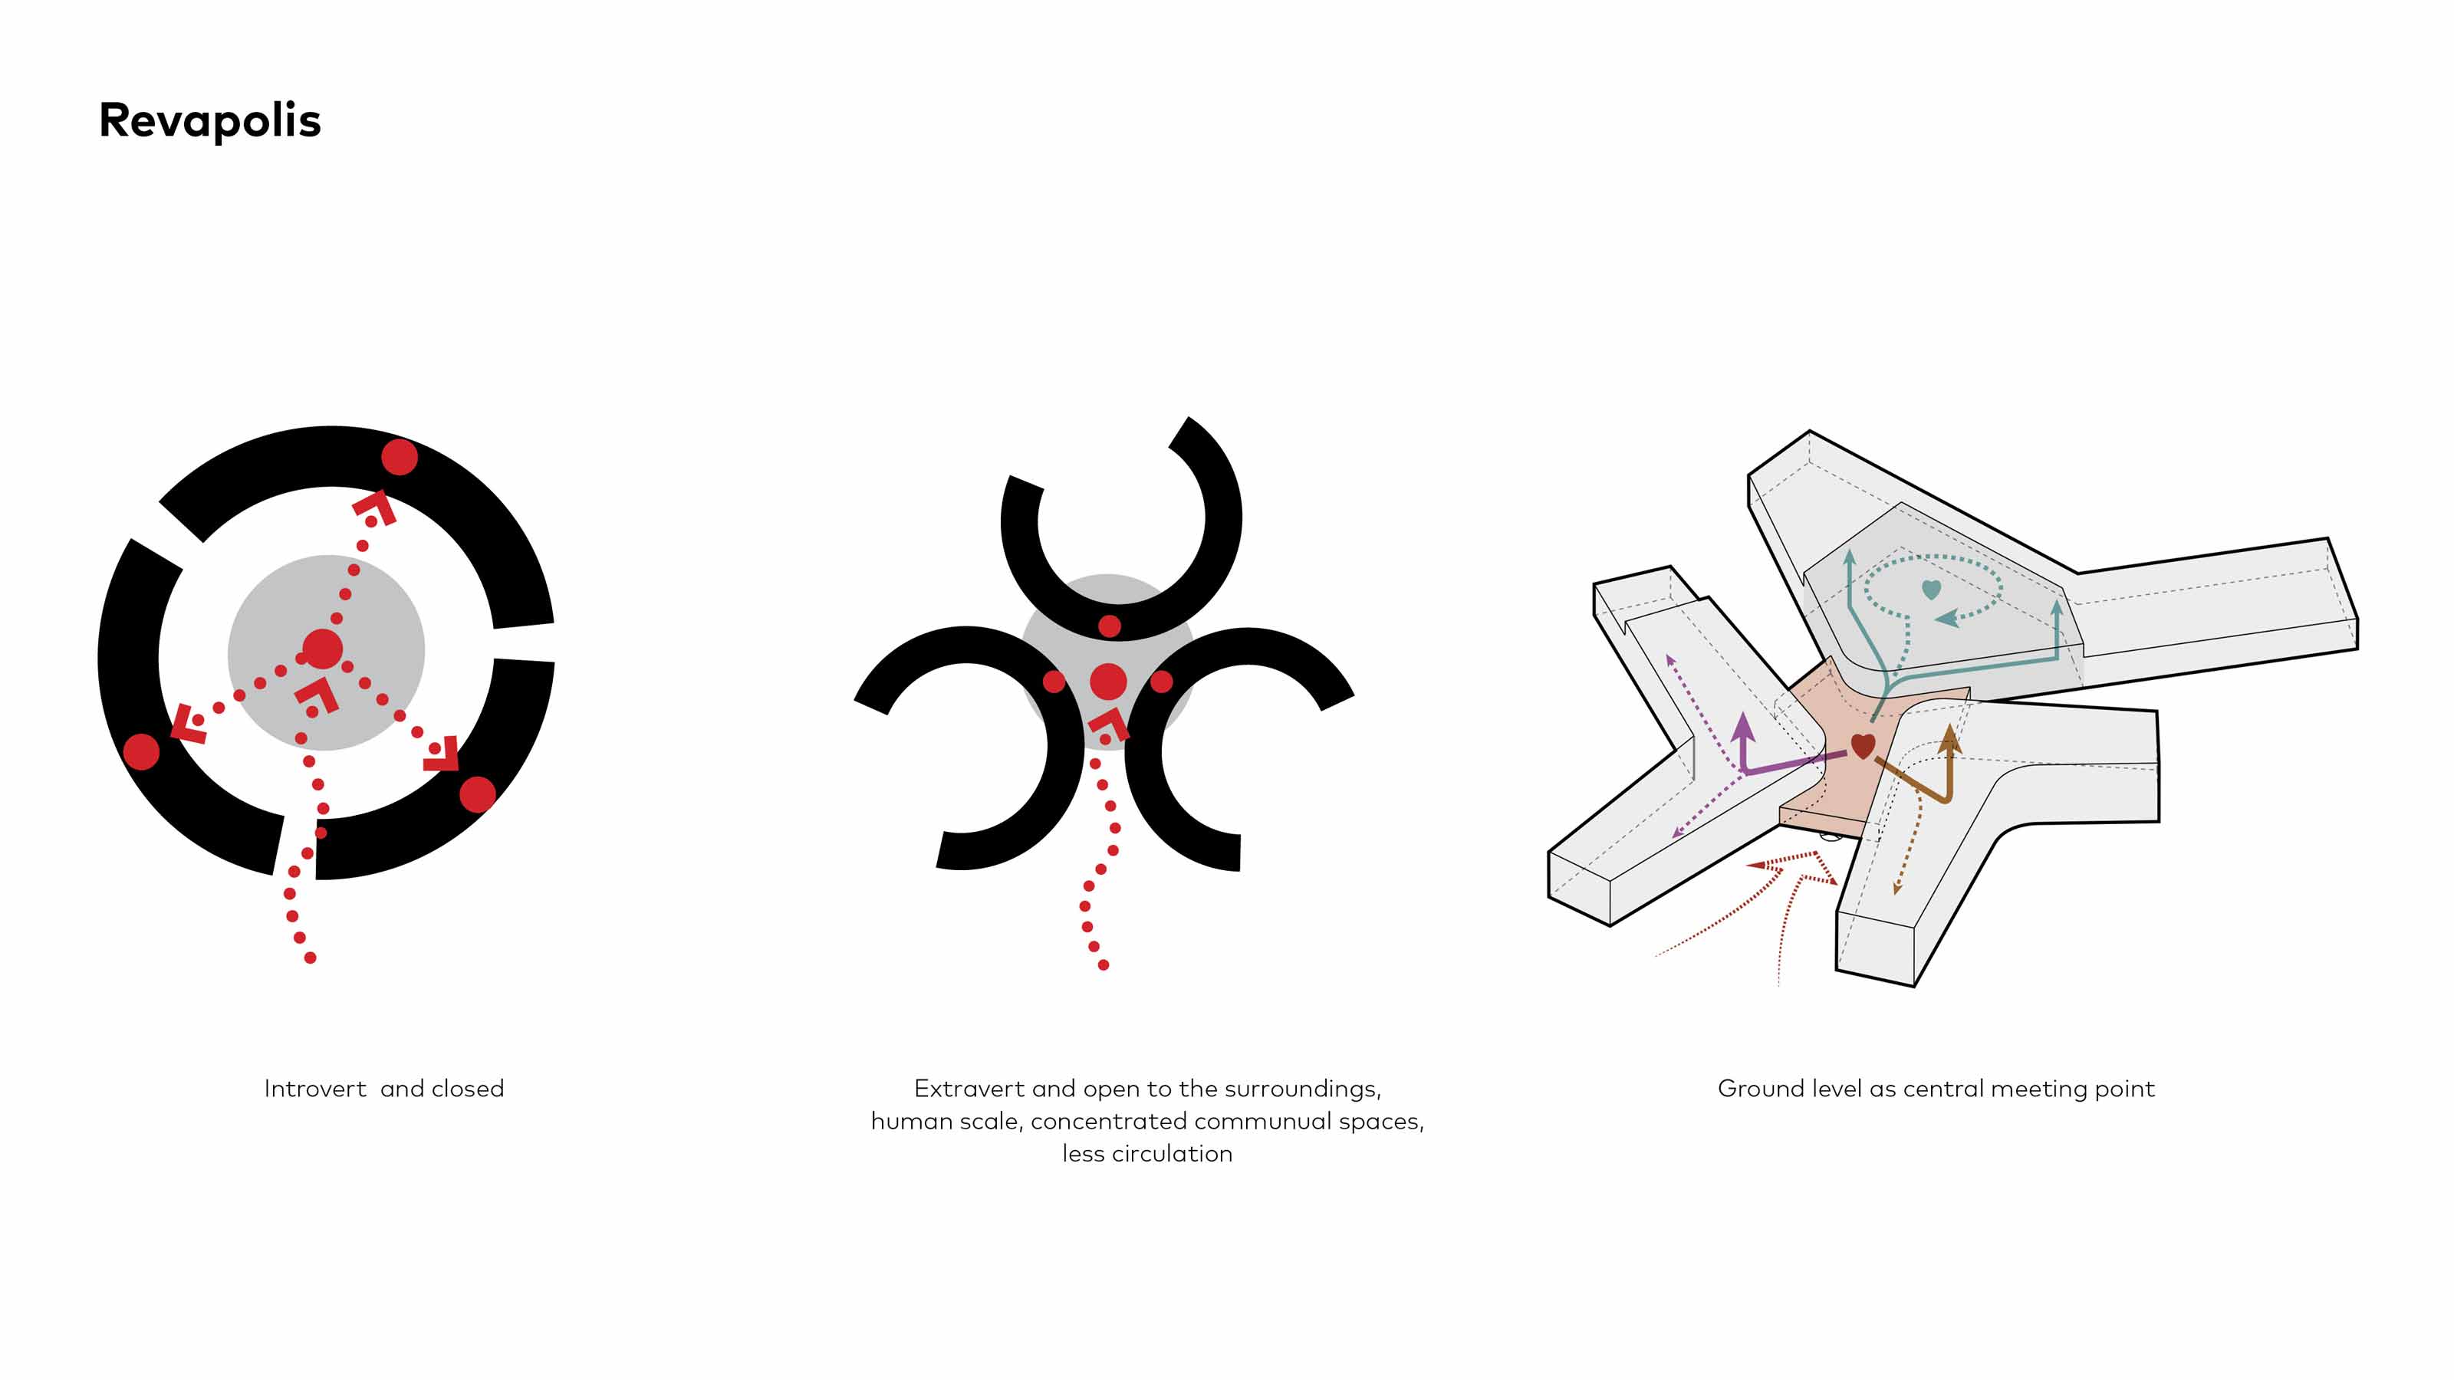
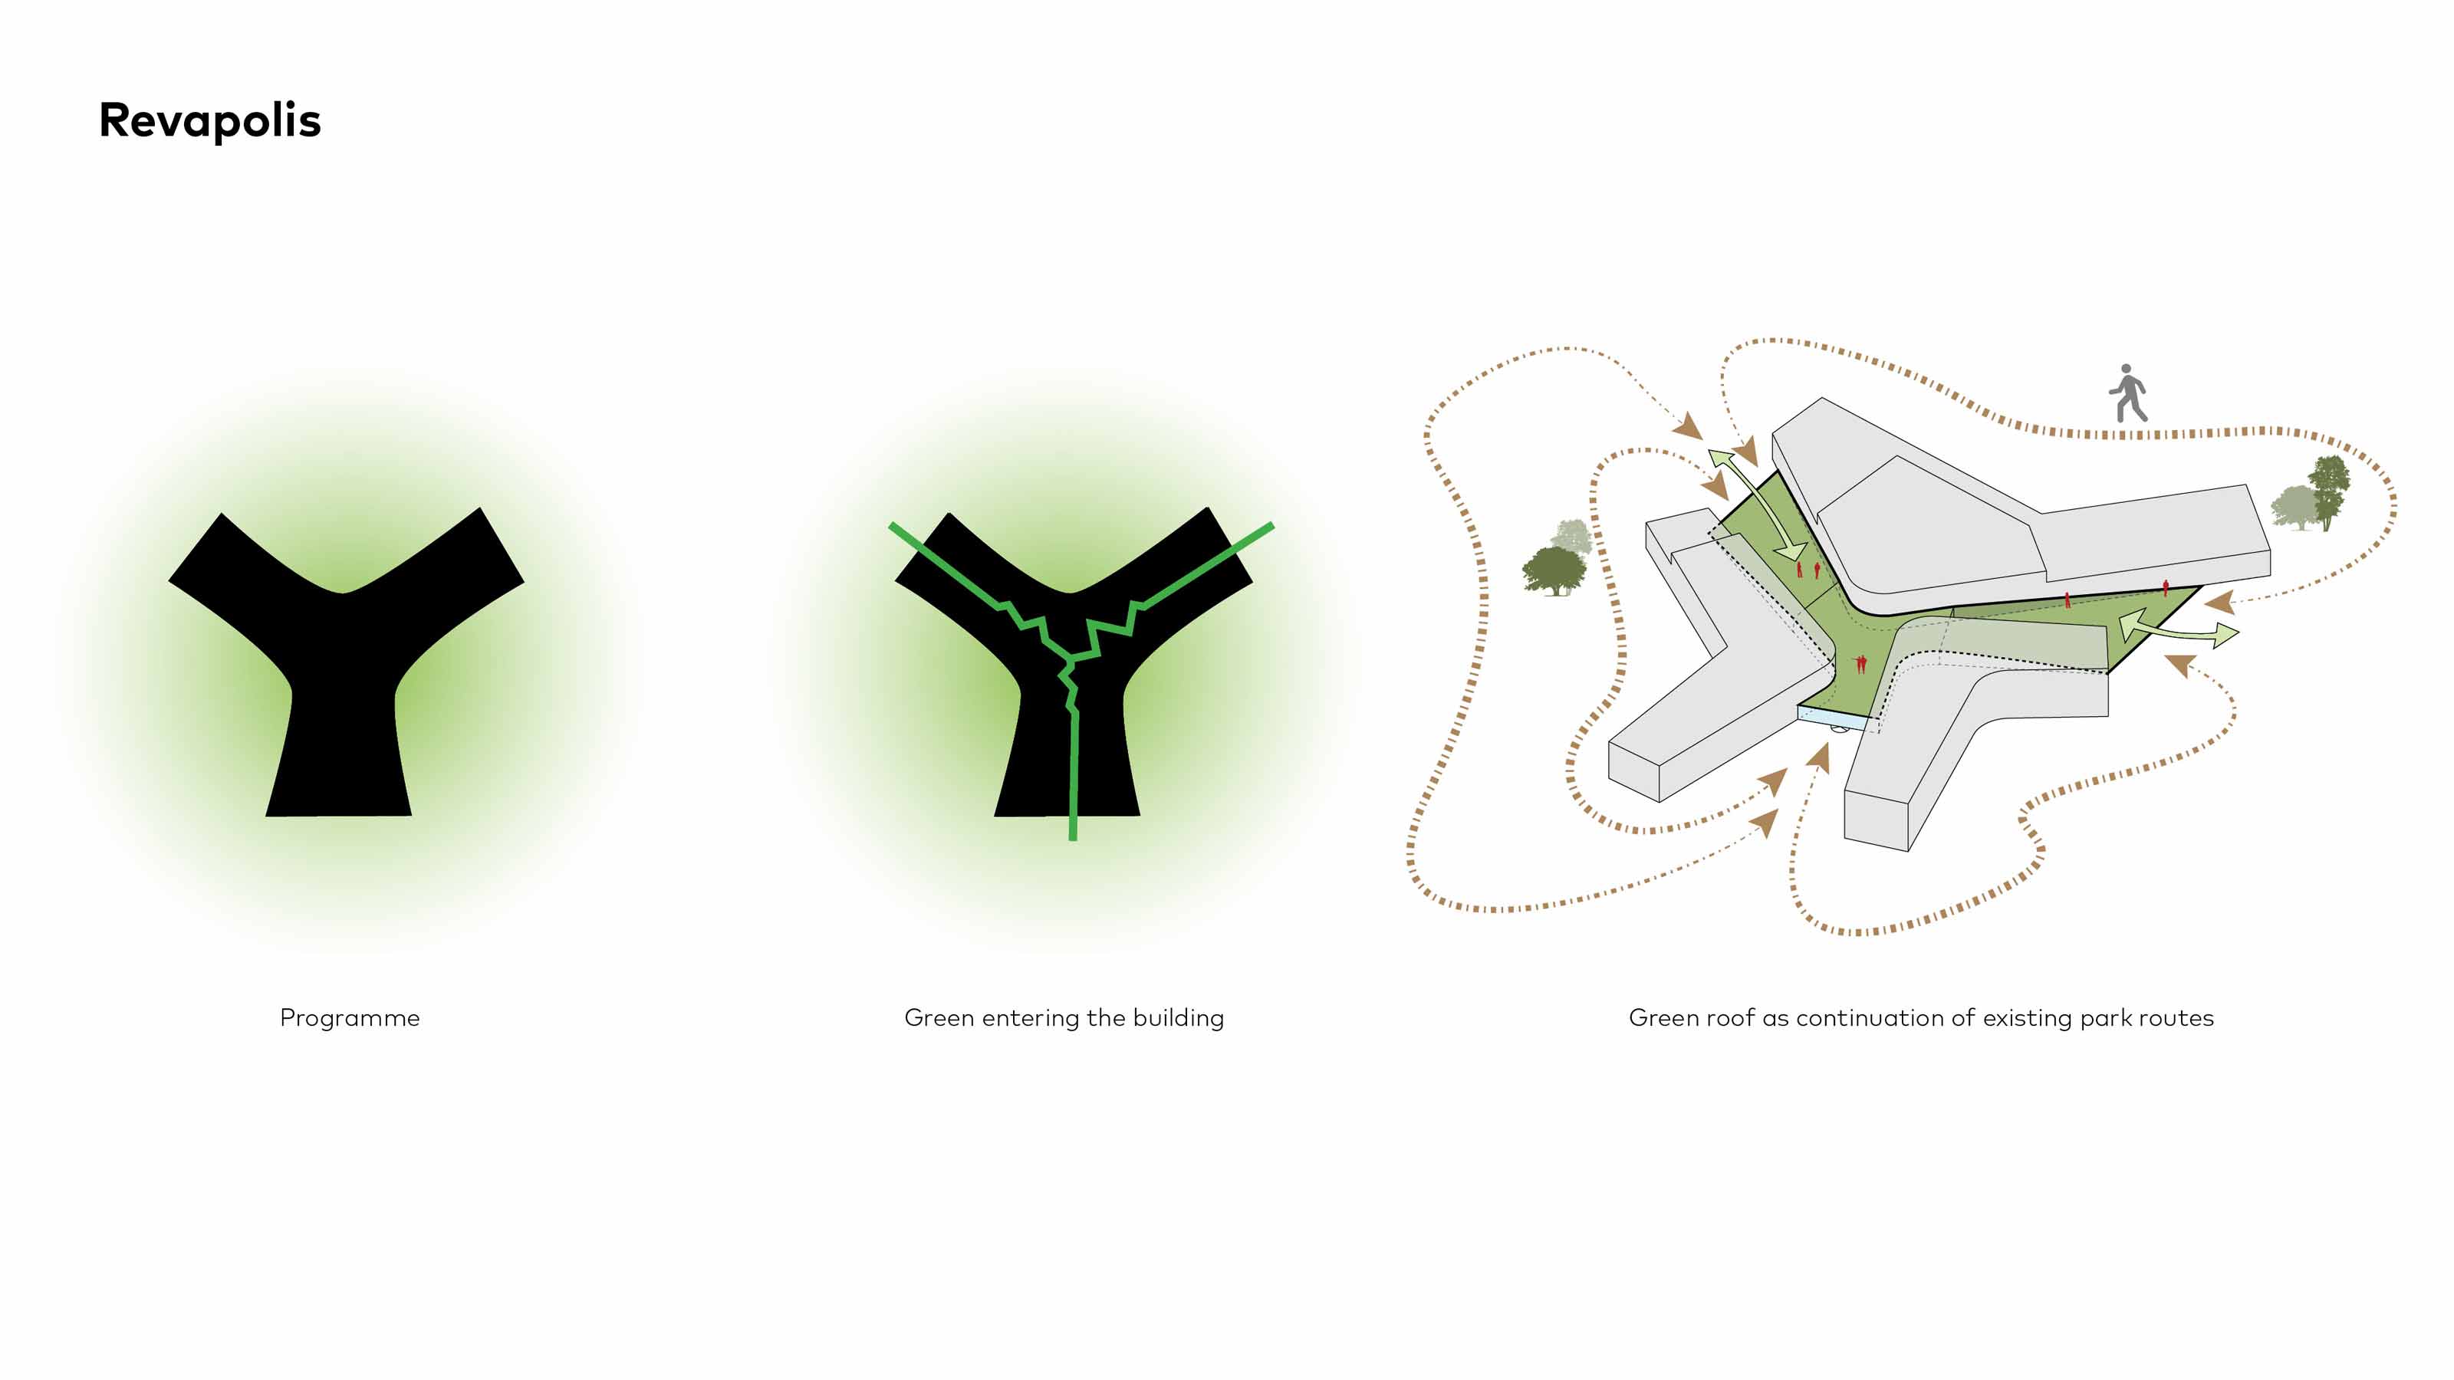
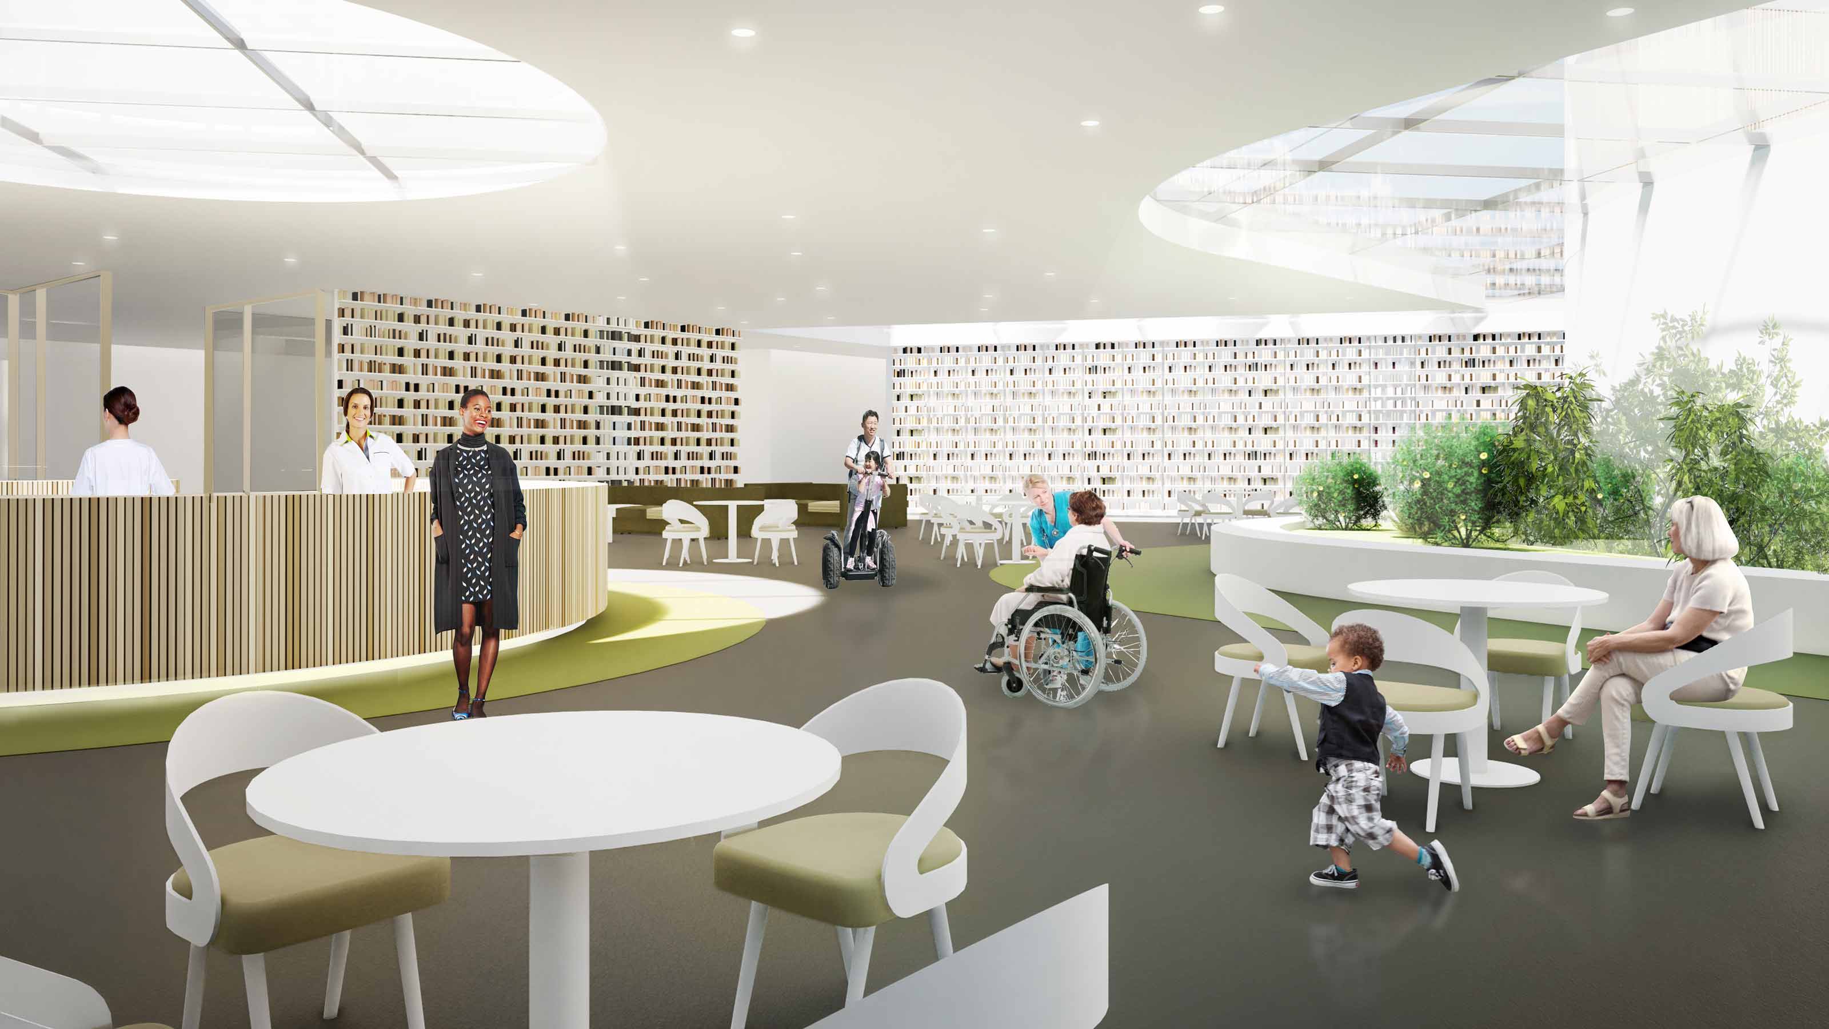
The design consists of three compact volumes that open towards the landscape. At the heart lies the central entrance zone (the village square) which functions as a place of encounter and as a connector between the various functions. It accommodates, among others, a restaurant, lounge, shops, school, and therapy spaces.
A campus with a shared village heart
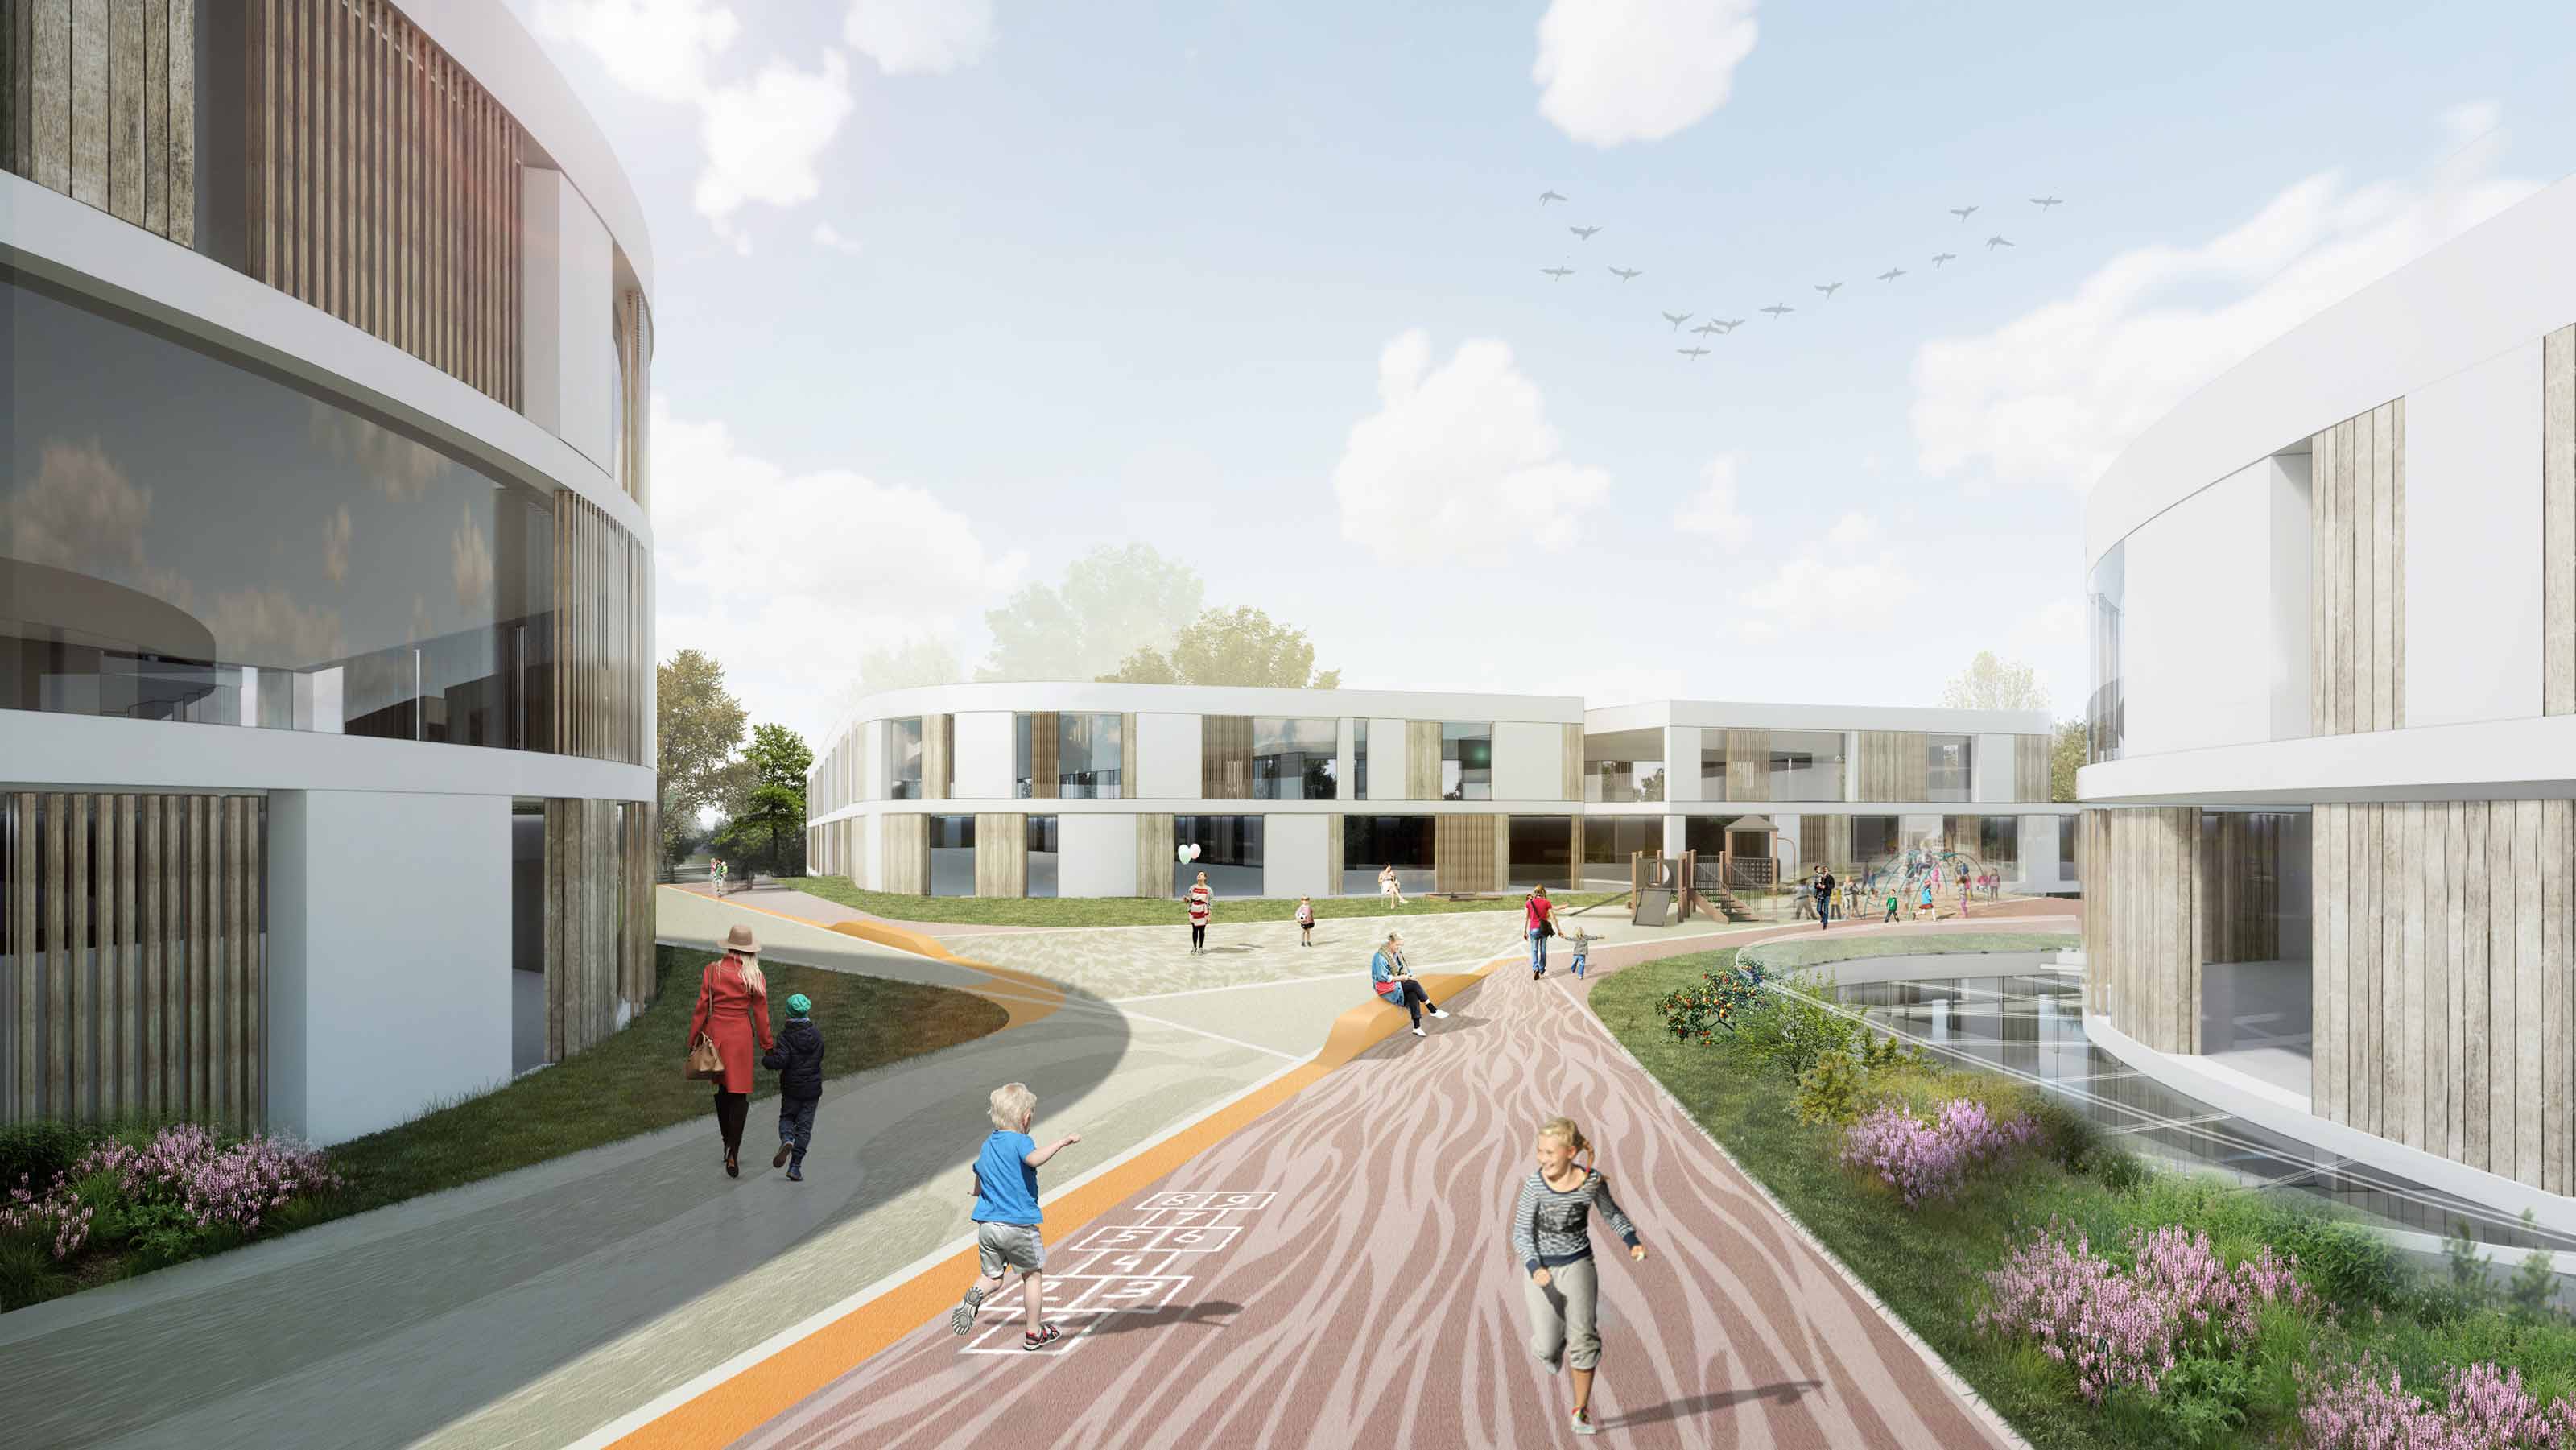
By dividing the programme into three volumes, a clear and human-scale environment is created. The limited building height strengthens the relationship with the surrounding landscape from all spaces. The landscape flows between the volumes and is locally lifted. This ensures that all departments have direct access to ground level, maximising contact with the outdoors. As a result, the campus feels open and continuously connected to the park. The subtle level differences add an additional experiential layer, where perspectives shift and the environment is perceived in constantly changing ways.
Spatial quality as part of recovery
The campus is composed of a sequence of stimulating yet calm spaces that actively support recovery. Light, air, and views of greenery define the quality of the environment. Transitions between building and park are fluid and omnipresent. Corridors are largely removed from view, resulting in an open and natural spatial experience. Medical functions are clearly organised and easy to locate, yet remain understated in atmosphere. The building encourages movement, exploration, and dwelling, offering space for encounter, rest, and privacy.
Clear organisation and flexible structure
The campus is functionally and logically organised, with short walking distances and clear logistical routes that support daily operations without interfering with the user experience.
The organisational structure is designed to allow future adaptation to changing care needs, ensuring long-term flexibility. Within the public domain, orientation is intuitive. The spatial composition, defined by sightlines, daylight, and variation makes the campus legible and easy to navigate, comparable to a village or small town.